
Waterproofing Detail
Show the hidden wet-area work: shower base, membrane, corners, penetrations, and flood-test or inspection notes where applicable.
We plan and build condo bathroom renovations around the realities of high-rise living: approvals, elevator bookings, work-hour rules, shared plumbing, waterproofing, ventilation, and clean communication with property management.
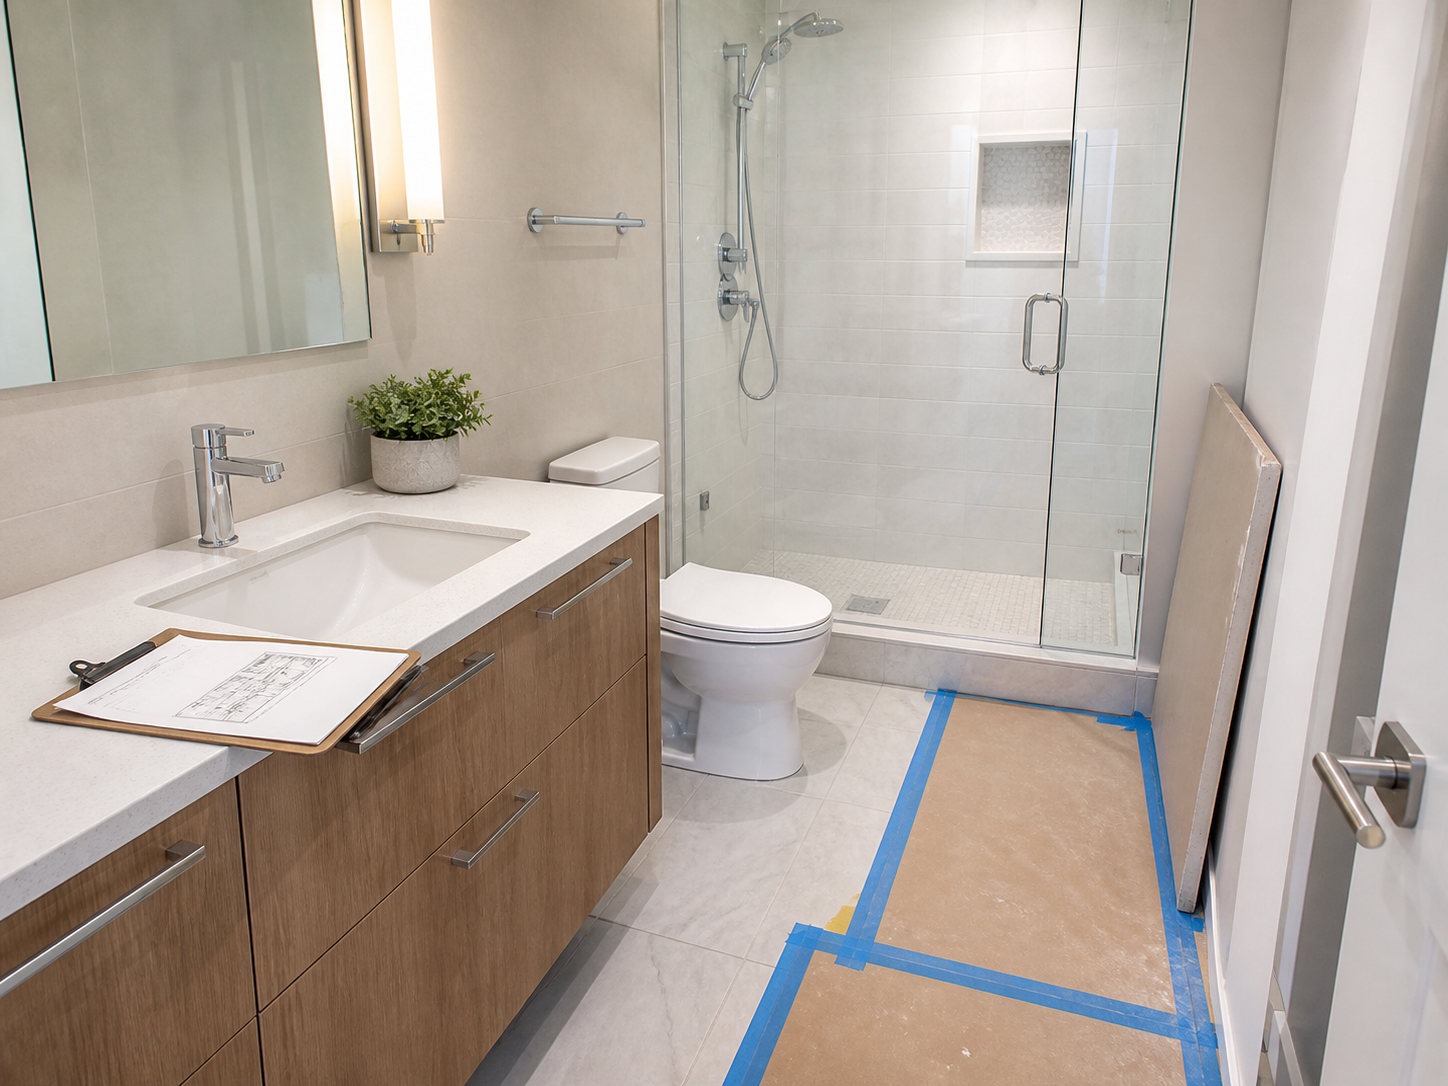
Condo bathroom projects are not the same as detached-house renovations. The work has to fit the building rules, approval process, elevator schedule, plumbing stack limits, noise windows, and neighbour expectations before anyone opens a wall.
We start with the restrictions that shape the project, then build the scope around what your building is likely to allow.
Not every condo bathroom needs a full gut. We match the renovation level to your goals, budget, timeline, and building limits.
Bathrooms fail when waterproofing, ventilation, slope, or plumbing coordination gets treated as an afterthought.
Good condo renovations need paperwork before construction and a clean handoff when the bathroom is complete.
The most reliable budget starts with scope clarity. Condo bathrooms can cost more than house bathrooms because crews work around building logistics, limited access, protection requirements, elevator bookings, haul-out rules, and approval paperwork.
| Project Type | Typical Scope | Budget Notes |
|---|---|---|
| Cosmetic refresh | Lower disruption Paint, vanity, faucet, mirror, lighting, accessories, minor finish updates | Best when plumbing locations stay the same and tile/wet-area assemblies are still sound. |
| Partial remodel | Mid-range Vanity, fixtures, toilet, flooring, shower/tub finishes, targeted plumbing or electrical | Good fit when the layout works but the bathroom feels dated or inefficient. |
| Full gut renovation | Highest scope Demolition, waterproofing, tile, fixtures, lighting, ventilation, millwork, finishes | Often needed when waterproofing is suspect, tile is failing, or the owner wants a true reset. |
| Tub-to-shower conversion | Building dependent Shower base, waterproofing, glass, valve, tile, drain coordination | Usually easier when drain and supply locations remain compatible with the existing stack. |
| Accessibility upgrade | Usability first Grab-bar blocking, safer shower entry, comfort-height fixtures, brighter lighting | Planning matters because structural backing and wall assemblies should be addressed before tile closes the walls. |
| Common hidden costs | Plan ahead Drawings, board package, protection, elevator use, disposal, parking, rush materials | We identify likely extras early so the quote is not quietly missing condo-specific work. |
| Contingency planning | Risk control Unknown substrate, old valves, concealed leaks, fan performance, out-of-level floors | Keeping the layout usually reduces cost and approval risk, but older bathrooms still need a realistic contingency. |
Condo owners generally need to review their governing documents, speak with the corporation or property manager, and provide supporting documentation before work begins. Municipal permits may also apply when the scope affects plumbing, electrical, structure, or other regulated work.
We help organize the renovation details your property manager may ask to review.
Every corporation has its own declaration, bylaws, rules, and renovation process.
Bathroom work can overlap with municipal permit rules depending on the exact scope.
Condo bathrooms are tied into shared systems, so layout changes need extra discipline.
The project needs to protect the building, not only the bathroom inside your suite.
Skipping approvals can create expensive conflict with the condo corporation.
The right condo bathroom renovation balances looks, waterproofing, ventilation, storage, access, and board requirements. These are the core pieces we plan before the build starts.
Complete demolition, preparation, waterproofing, tile, fixtures, lighting, vanity, and finishing for condo bathrooms that need a true reset.
Shower-first layouts with proper slope, waterproofing, glass planning, valve placement, and condo-aware plumbing coordination.
Wet-area membranes, shower assemblies, substrate preparation, and sealant details that reduce leak risk in multi-unit buildings.
Brighter, cleaner lighting plans, fan switches, outlets, mirror lighting, and code-conscious coordination for electrical changes.
Bathroom fan and moisture-control planning to reduce condensation, peeling paint, persistent odours, and mould risk after renovation.
Vanity depth, door swing, shower glass, toilet clearances, storage, and lighting choices that make compact condo bathrooms feel calmer and easier to use.
Practical guidance on tile, grout, faucets, toilets, vanities, glass, and accessories that suit wet condo environments and realistic maintenance.
Storage-focused layouts with medicine cabinets, drawers, niches, shelving, and vanity sizing that respects tight circulation space.
Safer entries, blocking for grab bars, comfort-height fixtures, slip-conscious surfaces, and future-ready details where the layout allows.
Final walkthrough, care guidance, documentation, warranty conversation, and any handoff details your condo management needs to close the file.
The build itself may be measured in days, but condo approvals, material decisions, elevator reservations, and management coordination can add lead time before demolition starts. We separate pre-construction from construction so expectations stay grounded.
This is where the project becomes real: measurements, scope, budget, selections, building rules, and paperwork are organized before a start date is promised.
Some buildings approve quickly; others require board meetings or added documentation. We plan around the actual process, not an optimistic guess.
Once approvals and materials are ready, the work moves through protection, demolition, substrate preparation, plumbing and electrical coordination, waterproofing, and tile.
Typical build time depends on scope, drying times, condo approval needs, and whether custom materials are involved.
The final phase confirms that the bathroom works properly, the suite is clean, and the owner knows how to care for the new finishes and ventilation system.
A clean handoff matters in condos because management, neighbours, and future maintenance all depend on clear completion.
The common delays are waiting on board approval, missing insurance documentation, late fixture decisions, custom glass or tile lead times, elevator booking conflicts, discovery behind old walls, and building rules that were not reviewed early enough.
From first conversation to final walkthrough, the process is built to keep the renovation predictable for you and acceptable to your condo building.
Tell us about your building, current bathroom, goals, budget range, timeline, and any known condo management requirements.
We assess layout, plumbing feasibility, ventilation, waterproofing needs, access rules, approvals, and the project documents likely required.
The proposal outlines scope, budget drivers, timeline assumptions, material decisions, approval steps, and what could change the price or schedule.
After approval and scheduling, we protect the suite and common areas, complete the renovation, test the bathroom, clean up, and walk you through the finished space.
Every package is planned around condo realities: board requirements, suite protection, shared plumbing limits, elevator access, waterproofing, ventilation, and a clean handoff.
A smart refresh for condo owners who want a cleaner, newer bathroom while keeping the core layout practical.
A more complete renovation for owners who want upgraded finishes, stronger design detail, and a higher-end daily-use bathroom.
For complex condo bathrooms, unusual building requirements, accessibility goals, or a fully tailored design plan.
Homeowners choose Canadian Rooter when they want a renovation crew that understands both bathrooms and condo building logistics.
"The biggest relief was that they knew what our condo manager would ask for. The scope, insurance details, work schedule, and protection plan were ready before we submitted the renovation request."
"Our bathroom is small, so every inch mattered. They helped us pick a vanity, shower glass, and lighting that made the room feel bigger without trying to move plumbing that would have complicated approval."
"They were careful with the elevator, hallway, and daily cleanup. In a condo that matters as much as the bathroom itself. The project stayed calm from demolition to final walkthrough."
"We wanted a tub-to-shower conversion, but our building had strict plumbing rules. Canadian Rooter explained what was realistic and gave us a better plan than the one we started with."
"The quote was clear about what was included and what could change if the old walls revealed issues. That honesty made the budget conversation much easier."
"The waterproofing and ventilation details were explained in plain language. We did not just get a prettier bathroom; we got one that feels properly built for a condo."
Condo owners need more than a stylish finish. They need insured trades, clear communication, technical bathroom knowledge, and a team that respects property management rules from the first day to the final cleanup.





The questions condo owners usually ask before starting a bathroom renovation.
Usually, yes. The exact process depends on your condo corporation's declaration, bylaws, rules, and renovation policy. Many buildings ask for scope details, contractor insurance, work dates, and common-area protection plans before work begins.
Permit needs are scope and municipality dependent. Plumbing relocation, electrical changes, structural work, and other regulated alterations may require additional review. We flag likely permit questions early so you can confirm requirements before construction.
Cost depends on scope, building logistics, material selections, plumbing changes, waterproofing requirements, and whether the bathroom is cosmetic, partial, or full gut. We provide a scope-specific quote and identify likely hidden costs before work starts.
Condo renovations often include extra time for access, elevator bookings, protection, parking, debris handling, limited work hours, property management communication, and tighter staging in a small occupied suite.
The construction phase is only one part of the schedule. Quote review, selections, board approval, material ordering, and elevator scheduling can add lead time before demolition. We separate pre-construction time from build time in your plan.
Poor shower waterproofing can create leaks into neighbouring suites or common elements. Weak ventilation can leave the bathroom damp, causing condensation, odours, peeling paint, and mould risk. These details are planned before finishes go in.
Ask whether they have condo bathroom experience, can provide insurance documents, understand renovation agreements, coordinate with property management, explain waterproofing details, and provide a clear written scope with warranty terms.
Keeping plumbing locations stable, improving lighting, adding smarter storage, choosing durable wet-area materials, upgrading ventilation, and using a clean shower or vanity layout often add value without creating unnecessary approval or budget risk.
A good condo bathroom contractor has to manage the room, the building, the trades, and the paperwork. Use this checklist to separate condo-ready teams from crews that only know detached homes.
| What Matters | Canadian Rooter | House Remodeler | Handyman / DIY |
|---|---|---|---|
| Condo board paperwork support | ✔ Included | ~ Sometimes | ✘ Rarely |
| Insurance and trade documentation | ✔ Ready | ~ Upon request | ✘ Risky |
| Shared plumbing awareness | ✔ Core planning item | ~ May overlook | ✘ High risk |
| Waterproofing and shower assembly detail | ✔ Documented | ~ Varies | ✘ Often missed |
| Elevator, parking, and haul-out planning | ✔ Planned early | ~ Reactive | ✘ Usually absent |
| Ventilation and moisture control | ✔ Reviewed | ~ Basic | ✘ Easy to miss |
| Clear written scope and exclusions | ✔ Transparent | ~ Mixed | ✘ Informal |
| Condo-specific communication | ✔ Owner and manager aware | ~ Owner only | ✘ No process |
Strong portfolio content should show more than pretty tile. It should explain the original problem, building constraints, waterproofing choices, budget band, timeline outcome, and how the renovation improved daily use.
Show the hidden wet-area work: shower base, membrane, corners, penetrations, and flood-test or inspection notes where applicable.

Explain what was found behind the old finishes, whether plumbing stayed in place, and how the substrate was corrected before tile.

Document vanity size, toilet clearances, shower glass, lighting, and storage decisions that make a compact bathroom easier to use.

Clarify whether plumbing locations were kept, adjusted, or upgraded, and how shutoffs or shared-stack constraints were handled.

Show tub-to-shower projects with notes on drain feasibility, waterproofing, glass layout, niche placement, and accessibility goals.

Explain fan performance, switching, duct or building limitations, and moisture-control improvements made during renovation.

Share how old valves, uneven walls, water damage, poor prior work, or access limits were found and resolved.

Include finished photos, care notes, warranty details, and the owner problem solved: storage, safety, resale, or daily comfort.
We provide condo bathroom renovation planning and construction across the GTA, with city-aware guidance for approvals, permits, building logistics, and local condo stock.